Breaking • Developing story
The largest U.S. office-to-resi conversion buckled mid-construction. The DOB had already written it up seven times.
Two columns buckled and upper floors sagged at the former Pfizer headquarters on East 42nd Street this morning. Officials evacuated the tower, a school of roughly 400 children, and seven neighboring buildings. This is a developing story, last updated the morning of July 27, 2026. See the update immediately below for the latest status.
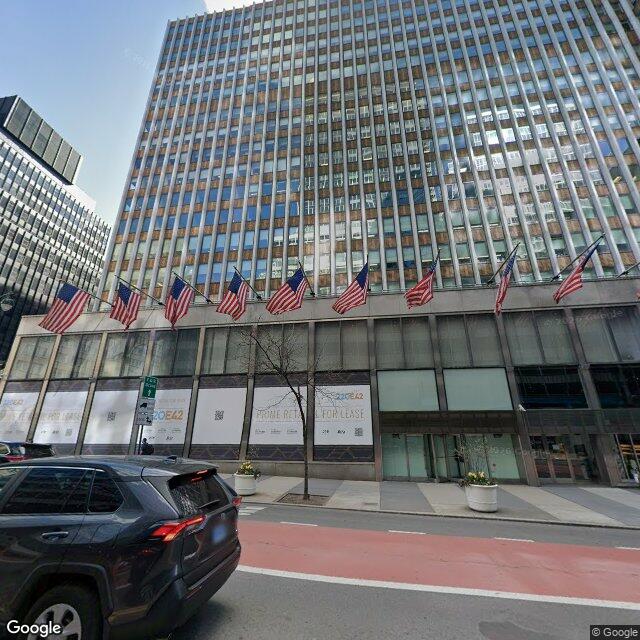
At 7:57 a.m. on Tuesday, July 7, 2026, the FDNY took a call for bricks falling from a 33-story tower at 235 East 42nd Street in Midtown Manhattan. Inspectors from the Department of Buildings found that two steel support columns had buckled on the 21st and 22nd floors and that floors were sagging between the 21st and 26th. The building "remains unstable" and "has continued to move" since responders arrived, officials said at an afternoon press conference. The tower is the former Pfizer world headquarters, and it is the centerpiece of the largest office-to-residential conversion in the United States.
Update — July 27, 2026 (morning)
Morning status check. We re-queried the city’s databases for this tax lot at the start of the day: no new DOB violations or complaints have posted against 235 East 42nd Street since the July 9 emergency orders, and the city has announced no cause determination. The independent forensic review by Thornton Tomasetti and the Department of Investigation inquiry described below remain the last reported posture, and the site’s stop-work order has not been reported lifted. We are holding this line open and will refresh it as the record moves.
Update — July 23, 2026
Sixteen days on, the verdict from outside the building is converging on the gap this piece named in its first paragraphs. A former national president of the American Society of Civil Engineers, Norma Jean Mattei, told Construction Dive the office-to-residential conversion type “more than likely” contributed: taking an old building apart, she said, exposes design or construction errors that never mattered under the original loads. Her prescription is the one this piece has argued throughout — “Permitting’s all about oversight. You have to enforce the regulations” — and she pointed to Miami-Dade County’s mandatory 40-year structural assessments as the kind of enforced, recurring check New York does not require.
Organized labor has put the same critique in blunter words. With the 235 East 42nd job an open, non-union shop, the building trades are pressing for project labor agreements and, closer to this site’s point, tighter oversight of private inspection firms and the self-certification system itself. Gary LaBarbera, who heads New York’s Building and Construction Trades Council, called self-certification “like a fox watching the hen house.” Whether a union crew would have changed the outcome is the unions’ argument, not a finding. The mechanism they are describing is not in dispute: it is the same one this piece traced through the certificate-of-correction record — the party doing the work attests the work is sound, and the city files the attestation.
And the conversion push rolls on. Analysts already expect the scare to do little to slow it: roughly 3,000 office-to-residential units delivered over six years, about 14,000 more in the pipeline, and a mayor still backing conversions “as part of our answer to the housing crisis” while promising safety and accountability. That is the whole tension in one line. The front end of the pipeline runs at full speed; the independent check that would catch a missing steel plate is, for a building this size, still optional. The fix was never to stop converting. It is to require the review before the work — not the criminal inquiry after it.
Update — July 20, 2026
Thirteen days on, the cause has a name, and it is the exact question this piece flagged at the start: was the structural work that was approved on paper actually built? The project’s structural engineer of record, GACE Consulting Engineers, has publicly attributed the failure to reinforcement that was never installed. Principal engineer Chris Behan put it directly: “The reinforcement from the 19th floor to the top of the 21st floor, which would have significantly increased the columns’ strength, was never installed.” The columns buckled on the 21st. Metro Loft’s Nathan Berman had earlier allowed only that it was “possible the two columns weren’t properly reinforced,” and offered no explanation for why the work was not done. The cause remains under investigation; the engineer’s account is an account, not yet a finding.
The city’s own record was already chasing that gap. Our re-pull of the DOB violations dataset turned up two more emergency orders dated July 9 that were not there on July 13: one directs the owner to “retain [a special inspection agency] to inspect structural work specified by design applicant and approved/accepted documents” — that is, verify whether what the engineer specified was actually built — and the other demands the approved steel shop drawings by July 16. That is the Department of Buildings, in its own enforcement ledger, asking the built-versus-approved question more than a week before the engineer answered it in public.
The approved plans are now public enough to check, and they answer the question. Gothamist reviewed the project’s city-approved structural drawings and found the two columns that buckled were required to be reinforced across thirteen stories — one down to the 9th floor, the other to the 7th — in the stretch directly beneath the ten-story addition that widened the tower’s top. The reinforcement was on the approved plans; the engineer of record says it was never built. One detail closes the loop: a Department of Buildings complaint summary briefly posted on July 7, the day of the failure, and later taken down, read that “failure to provide steel reinforcement as per approved plans led to the cause of the incident.” The city has not adopted that as a finding and the exact cause is still open — but the built-versus-approved gap this piece kept pointing at is no longer hypothetical.
And the check that exists precisely to catch that gap was never required here. The conversion’s structural plans went through no independent peer review, because New York mandates one only for buildings above roughly one million square feet or 600 feet tall — and this project, at about 667,000 square feet and 430 feet, sat just under both triggers. Structural engineers unaffiliated with the job say it should have been reviewed anyway: Georgi Petrov of Skidmore, Owings & Merrill called independent review “a very good idea, especially for these older buildings,” and STV’s Chris Cerino said “the magnitude of vertical growth might garner consideration of a peer review process.” The City Council is signaling the same: Pierina Sanchez, who chairs its Committee on Housing and Buildings, framed the stakes in language this site could have written — “standards only protect the public when enforcement agencies are staffed, resourced and able to ensure that developers, contractors and construction professionals are following the rules.”
And here is the review that this piece argued was not required going in, now compulsory coming out. The DOB has directed the owners to retain an independent firm, Thornton Tomasetti, to oversee stabilization and run the forensic investigation, and the city’s Department of Investigation has opened a criminal inquiry. The independent structural check — a second engineer, accountable to no one on the schedule — is finally on this building. It arrived after two columns buckled over a Midtown block, not before the invasive work began.
The ripple is the systemic point in one line. The DOB is now running citywide inspection sweeps because of this one building — in its own words, “performing construction safety enforcement sweeps at other work sites located in the city” as part of the 235 East 42nd Street investigation, with roughly two dozen firms tied to the project potentially in scope. One job’s missing reinforcement became a city-wide scramble to check everyone else’s — the cost of catching the problem after the fact instead of requiring the check before it. See our companion reporting for the sourcing: The Real Deal on the reinforcement finding (Jul 17) and the citywide DOB sweeps (Jul 15).
Update — July 13, 2026
Six days on, we re-pulled the city's own databases for this tax lot, and the Department of Buildings' emergency response is now written into the public record. On July 7 — the day the columns buckled — the DOB issued nine new construction violations against the conversion's alteration job (M01075133), the change-of-occupancy filing that authorized the gut. The lead violation states the case in the city's own words: the building's “structural steel members at upper floors have failed, compromising structural stability,” and the structure is “in danger of collapsing.” That phrasing is not ours; it is on the DOB’s own writeup.
Six of the nine remain active, and together they read as an emergency-inspection regime imposed on the developer: continuous professional-engineer monitoring of the movement, an out-of-plumb (“plumbness”) survey of the tower’s exposures due July 14, submission of inspection records and field notes, and — the order that lingers — a 100 percent hands-on inspection of the exposed structural steel, mandated because the full extent of the damage was “unknown, concealed by finishes.” Nearly a week after a near-collapse in Midtown, the city still could not say how bad the steel was, because it was buried behind the walls.
The other three of the nine tell a quieter story. Each was dismissed on July 10, marked “violation entered in error.” They appear to be duplicate emergency orders, superseded by cleaner re-issued versions that remain active — administrative housekeeping, not a retreat from the hazard; the “danger of collapsing” violation is still open. We flag it only because it is exactly the kind of low-visibility ledger entry this site exists to read, and because the machinery underneath is the familiar one: even now, the inspection that will certify this steel safe is being performed by professionals the permit-holder retains and attested back to a department without the field staff to stand over the work.
On the cause, the reporting has caught up to the record. Metro Loft says it has identified the issue as the added load of the upper-floor expansion; the Department of Buildings confirms it is investigating the developer, the general contractor (235 GC LLC), and the project’s special inspector, and a union official called the work “irresponsible contracting.” The department stresses that no final determination has been made and that its investigation is continuing.
Update — July 10, 2026
Three days on, the question has moved from whether the tower will hold to why it buckled — and the answer now points back at the conversion itself. Metro Loft acknowledged that "the added weight from widening the top 15 or so floors of the building likely caused the damage," and principal Nathan Berman put it plainly: "You add more load to something that can't support it, it'll give way, and that's what happened." A Department of Buildings investigator's early note points to insufficient steel reinforcement for the load the upper-floor expansion placed on the columns below. The department cautions that no final determination has been made and that its investigation is continuing.
The developers say they will rebuild the failed section rather than rethink it. Metro Loft and David Werner plan to replace the facade, floor plates, and steel reinforcements on the upper floors that gave way, roughly floors 21 through 26. "It will be reskinned, everything will be leveled, fixed in place, and it will be brand new," Berman said. The five-block emergency zone had been largely rolled back by midweek as shoring reached the upper floors and residents returned, though the Department of Buildings' site-wide stop-work order remains in place.
Mayor Mamdani drew the same line the record below draws. "This is not a necessary consequence of an office-to-residential conversion," he said. "This is clearly a breakdown in that process." That is the point. The conversion wave New York is counting on to ease its housing shortage is running through a permitting-and-inspection system that let this building add floors and load while its 2025 safety violations were closed on the contractor's own certificates of correction. The failure was structural. The gap that let it reach this point is regulatory.
Update — July 9, 2026
The building has been stabilized. Buildings Commissioner Ahmed Tigani said crews installed jacks, temporary shoring, and new steel, and that "right now the building is stable"; reinforcement work is expected to continue for days. The Department of Buildings has issued a stop-work order for the entire site — "stop all construction activities on entire jobsite except for emergency work" — and Mayor Mamdani said that once the immediate safety questions are answered, "we are going to be conducting a full investigation." Early indications point to the 21st-floor columns buckling under added load; officials described them as visibly bowing, "like bending arms." The frozen zone has been narrowed, but 42nd and 43rd Streets between Second and Third Avenues remain closed, with five buildings still evacuated: 815 Second Avenue and 217, 225, 231, and 235 East 43rd Street.
Metro Loft called the damage isolated — roughly 30 planned apartments affected — and said it "will fully rebuild this portion of the building in tandem with ongoing construction," adding that the project remains on schedule.
One detail ties the emergency to the record we pulled below: reporting on the stop-work order notes the site's enforcement history includes an August 2025 incident in which a metal panel fell from the 33rd floor to the sidewalk. That corresponds to one of the two "fail to safeguard public and property" cases in our violation ledger, dated August 6, 2025 — a $10,000 penalty still marked unpaid.
As it unfolded.
The city established a frozen zone across several blocks — reported by officials as running between roughly 40th and 45th Streets and 1st and 3rd Avenues — and evacuated the construction site along with a cluster of neighboring buildings: 225 East 43rd, 221 East 43rd, 815 Second Avenue, 212 East 43rd, 211 East 43rd, and 210 East 43rd. One of them is a school; roughly 400 students were evacuated. No injuries were reported and all construction workers were accounted for, the FDNY said. The city said it was bringing in emergency beams and columns to shore up the structure.
NBC New York coverage of the Midtown evacuation, July 7, 2026. If the embed does not load, watch it on YouTube. Continuing coverage: NY1 • CNN • PIX11.
What officials and the developer said.
Mayor Zohran Mamdani described the condition at the scene: "Two structural columns have buckled in addition to multiple cracks and sagging floors, and the building remains unstable." A Metro Loft spokesperson sought to narrow the scope, saying: "We want to confirm that the affected area is a small section of one of the two buildings on this site." Barry LePatner, a construction attorney unaffiliated with the project, told Commercial Observer that removing internal structural members in a way that weakens multiple sides of a building "sounds very unusual." An FDNY official indicated the concern was a localized failure rather than a total collapse. Those characterizations are the officials' and the developer's own, reported by the outlets linked at the end of this piece; the cause of the buckling is under investigation and has not been established as of this writing.
The building: 65 years of Midtown, then a full gut.
235 East 42nd Street was designed by Emery Roth & Sons in the International Style and completed in 1960 and 1961. Pfizer occupied it as a headquarters for more than six decades. When Pfizer's new Hudson Yards headquarters opened in 2023, the East 42nd Street tower — roughly 728,000 square feet on a 37,657-square-foot lot, borough-block-lot 1-01316-0023 — went dark. In January 2025, records show the property traded for $140 million.
The conversion is not a cosmetic refresh. Developer David Werner and Nathan Berman's Metro Loft Management, with architect Gensler, are combining 219 and 235 East 42nd Street into a single 1.3-million-square-foot residential complex of roughly 1,600 apartments, of which about 25 percent are slated to be affordable. The plan includes a 21-story vertical addition atop the shorter 219 building. Marketed as New York City's largest office-to-residential conversion, it is financed in part by a $720 million construction loan from Madison Realty Capital (2025) and $75 million in acquisition financing from Northwind Group (2024). Turning a mid-century office slab into 1,600 homes means cutting new light-and-air slots, re-coring the floor plates for residential plumbing, and altering the load path of a building designed for a very different use. That is the context in which two columns buckled.
The paper trail: we pulled the records ourselves.
The buckling did not arrive without warning on the record. Reporting by The Real Deal and PIX11 counted seven DOB construction-safety violations against the job in 2025, roughly $32,000 in penalties, six rated immediately hazardous. We pulled the underlying city data directly — the OATH/ECB hearings database, DOB NOW job filings, and ACRIS property records, queried by the building's tax lot — to read what those writeups actually said. Here are the seven 2025 Department of Buildings cases, verbatim from the OATH hearing record:
| Date | DOB charge (OATH record) | Penalty |
|---|---|---|
| 2025-12-23 | Failed to timely notify DOB of an incident — fatality / injury | $10,000 |
| 2025-12-11 | Fail to comply with specifications | $2,500 |
| 2025-11-03 | Work does not conform to approved construction documents | $2,500 |
| 2025-08-06 | Fail to safeguard public and property | $10,000 |
| 2025-08-06 | Miscellaneous violations | $2,500 |
| 2025-08-06 | Failed to communicate required information to workers | $0 |
| 2025-07-21 | Fail to safeguard public and property | $5,030 |
The line that stops you is dated November 3, 2025 — eight months before the columns buckled: work does not conform to approved construction documents. It sits between two separate "fail to safeguard public and property" cases, in July and August, and the injury-incident-notification failure that December. On a $98.7 million change-of-use gut of a 65-year-old office slab — a job whose own DOB NOW filings include a $4 million structural-work permit and new foundation work — a city inspector wrote up the project for building something other than what the approved plans showed. The job kept going.
Here is the part that belongs on this site. The underlying DOB violations were each closed with a certificate of correction — the mechanism by which a respondent attests the hazard is fixed. But the OATH monetary penalties tell a second story: the seven 2025 cases carry roughly $32,500 in penalties still marked unpaid on the hearings ledger. A certificate of correction is not an independent finding that the work is sound; it is an attestation the DOB accepts, largely on the filer's own professional sign-off, in a self-certification system the department does not have the field staff to police site by site. The writeups became closed files. The permit stayed active. Work continued.
Who owns it, and what it cost to get here.
The public record also fixes who is behind the project, without relying on a press release. ACRIS property records show the fee to 235 East 42nd Street was deeded to 235 Fee Owner LLC — care of David Werner Real Estate Investments — for $140 million on January 28, 2025, from a seller entity, Seaver Realty LLC; a $100 million acquisition mortgage from a Northwind Group lender entity closed the same day. On May 16, 2025, the construction financing recorded against the site: three instruments totaling roughly $540 million from a Madison Realty Capital lender entity, borrowed jointly by the Werner entity for 235 and a Metro Loft entity for the adjoining 219 East 42nd. New York's tax roll already lists the building as 884 residential units and has reclassified it out of the office category — while carrying zero tax exemption, because the 467-m conversion benefit is not yet on the books.
The plans, and the review no one was required to do.
The city's job-filing record shows what was physically happening inside the tower. Across two DOB NOW job numbers, the project ran a rolling structural gut: general demolition beginning June 2024 ($750,000), then a sequence of structural and partial-demolition permits through the following winter, including "courtyard demolition" and "courtyard framing" work at the shared base that ties 235 to its neighbor, capped by a $4,000,000 structural-work permit filed under the conversion job in spring 2025, plus a foundation-and-earthwork permit that June. This is a building being re-cored while it stands.
Two facts sit on top of that. First, the vertical addition that has drawn attention, a reported 21 new stories, is planned atop the adjoining, shorter 219 East 42nd Street, not atop the 37-story tower that buckled; the two buildings are being merged into one 1.3-million-square-foot complex with shared structure at the base. Second, on November 3, 2025, eight months before the columns gave, the DOB cited the job because the work did not conform to the approved construction documents. What was approved on paper and what was being built were, at least on that date, not the same thing.
Here is the review that a project of this size, in New York, is not required to get. There is no mandatory independent structural peer review for a change-of-use gut renovation: no second engineer, retained by no one with a stake in the schedule, who must confirm that this specific 1960 frame can carry this specific set of modifications. The plans are largely self-certified by the design professional. The structural special inspections performed during construction are conducted by an inspector the owner hires and pays. And when a deviation is caught in the field, it is closed out with a certificate of correction the respondent attests to. Before, during, and after, the independent check that would catch an engineering or execution error is optional, and here, mostly absent.
Speculation — open questions, not findings
The cause of the July 7 buckling is under investigation and has not been established. Nothing below is an allegation against the developer, the engineers, or any contractor. These are simply the failure modes an investigator would work through on a conversion like this, listed so readers understand the range of things that can go wrong when an occupied steel frame from 1960 is re-cored, and which of them independent review exists to catch.
- Altered load path. Cutting new light-and-air slots and removing internal structural members to open up office floor plates changes how loads travel down the frame. A construction attorney told Commercial Observer that removing internal members in a way that weakens multiple sides of a building "sounds very unusual." Could the modifications have overstressed the columns that buckled?
- Built does not equal approved. The November 3 nonconformance citation raises the question of whether as-built conditions diverged from the engineered design, and if so, whether the as-built capacity was ever independently analyzed.
- Shared-structure interaction. The 21-story addition and the merger of 219 and 235 involve new loads and structural tie-ins at a shared base. Did work on one building change the forces on the other?
- Temporary conditions and sequence. Re-coring floor plates and demolishing framing before permanent bracing is in place creates windows of vulnerability. Was a temporary condition, shoring or a removed element, carrying weight at the wrong moment?
- Original-design assumptions. A 1960 tower was engineered for office loads and a specific structural system. Conversion changes occupancy, adds penetrations, and can disturb elements the original design relied on. Were those original assumptions fully carried through the new work?
Which of these, if any, applies is for the DOB and the investigating engineers to determine. The point for this site sits upstream of the answer: on a project this large and this invasive, New York required no independent structural check that would have had to weigh any of these questions before the work proceeded.
| The failure mode here | The oversight gap it exposes | Where we track it |
|---|---|---|
| Seven safety violations closed with certificates of correction, no penalty paid, permit never paused | DOB self-certification: the filer attests the fix; the city rarely re-inspects. Enforcement reads as a paperwork loop, not a stop. | DOB attestation, no deadline |
| A mid-century office slab re-cored into 1,600 homes with no completed-building safety record | The office-to-residential conversion boom (City of Yes; the 467-m tax incentive) accelerated approvals faster than the inspection capacity that should ride alongside them. | Conversion rules & the oversight lane |
| Structural members altered on a building never designed for the new load path | No routine, independent structural peer review is required for a change-of-use gut renovation the way it is for new construction of this size. | The Existing Building Code shift |
| 1,600 future homes delivered by a single sponsor LLC | Once residents move in, no state agency holds routine authority over how the building is run — the same governance vacuum that follows every NYC condo and co-op. | What owners can demand |
Why this is a CondosCoopsNYC story, not just a construction story.
New York is converting its empty office towers into housing at a pace the city has never attempted. That is, on balance, a policy the housing-supply argument supports. But the conversion push — advanced through the City of Yes zoning changes and sweetened by the 467-m tax incentive for office-to-residential projects — moved the front end of the pipeline, the approvals, far faster than it moved the back end: the inspection, the structural review, and the enforcement muscle that is supposed to catch exactly the failure that happened this morning.
The certificate-of-correction record at 235 East 42nd Street is the same pattern this site documents everywhere in NYC housing governance. A hazard is identified. A form is filed. The form attests that the hazard is gone. The file closes and the number resets. The system logs an enforcement action and, functionally, changes nothing on the ground. It is the construction-phase version of a board attesting its own compliance with no one checking, of a sponsor declaring an offering plan effective and then answering to no ongoing regulator, of a managing agent running a nine-figure asset with no license to lose. The building is bigger and the failure louder, but the gap is the one we keep pointing at: New York writes the rule and then declines to staff the part that would make the rule bite.
And there is a second act coming. When this project is finished — whether as the rentals now planned or, as so many NYC conversions eventually do, through a later condo or co-op conversion — 1,600 households will live inside a building whose construction record already includes a mid-build structural failure. At that point the AG's Real Estate Finance Bureau reviews the offering plan and then steps out of the picture, and no state agency holds routine authority over how the building is governed, how its reserves are spent, or how its managing agent is chosen. The collapse risk is today's emergency. The governance vacuum is the one that outlasts the frozen zone.
Our view, stated as opinion. A developer carrying a $540 million construction loan pays interest every day the building does not lease, and every hour of independent scrutiny is friction against that clock. That is not a claim about anyone's character; it is the ordinary economics of a leveraged conversion. A rational builder spends on safety verification roughly what the rules compel, and New York's rules compel very little. This is a process that should be highly managed, checked, verified, and independently regulated at every stage — and it is a process the city and state instead chose to run on self-attestation. When that fails, the only backstop left is the one venue least suited to it: private civil litigation, filed after the damage, by whoever can afford the lawyers. Prevention belongs to a regulator with inspectors on the site; New York has routed it to a courtroom after the fact. Under-staffing the checking was a policy choice. It can be a different one.
The cost to the neighborhood.
No official dollar tally has been released, but the shape of the cost is already visible, and it lands in two places. The first is the street. The failure sits in one of the densest commercial corridors in the country, a block from Grand Central Terminal and near the United Nations and the Chrysler Building. The frozen zone has kept 42nd and 43rd Streets between Second and Third Avenues closed, diverted four bus routes (the M42, M15, M15-SBS, and northbound First Avenue service), and put five buildings out of their own doors: several thousand workers and residents, plus a 400-student school, with displaced office tenants facing the prospect of weeks without access. Every closed day is lost trade for the ground-floor restaurants and retail on those blocks and lost working days for the tenants above them.
The second is the project itself. The public record shows real capital exposed: a $140 million purchase price, a roughly $540 million construction facility recorded against the site, and a conversion the developer values at $98.7 million in its own DOB filings. Metro Loft says about 30 apartments must be rebuilt and that the job remains on schedule; even taken at face value, a partial structural rebuild plus a full-site stop-work order carries delay and carrying-cost consequences on a nine-figure loan that accrues interest every day the building does not lease.
Illustrative estimate — our math, not an official figure
To convey scale: the immediate frozen blocks hold on the order of a few million square feet of office, hotel, and residential space. If even 4,000 to 6,000 office workers lose roughly two weeks of normal on-site work, that alone is on the order of tens of thousands of lost worker-days; add shuttered ground-floor retail, disrupted hotels, the bus diversions, and the city's own emergency-response and inspection costs, and a multi-week closure in this corridor plausibly runs into the tens of millions of dollars in lost activity before a dollar of the building's own repair bill is counted. These are order-of-magnitude figures derived from disclosed inputs, offered to convey scale; the city has not published an estimate.
What needs to happen.
The city's immediate steps are set: stabilize the structure, keep the stop-work order in place, and, in the mayor's words, conduct "a full investigation." The harder question is what changes so the next conversion does not reach this point. Five things, in our view, would move the system from after-the-fact litigation to before-the-fact prevention:
- Mandatory independent structural peer review for major change-of-use conversions: a second engineer, paid through the permit fee and accountable to the city, who must confirm the existing frame can carry the modification before invasive work begins.
- City-employed inspectors physically on high-risk conversion sites at structural milestones, rather than special inspections performed by an inspector the permit-holder hires and pays.
- Real consequences for deviating from approved documents. A "work does not conform to approved construction documents" citation should trigger a verification hold, not a certificate of correction the respondent attests to while work continues.
- Penalties that are actually collected. The seven 2025 cases here carry roughly $32,500 still marked unpaid; a penalty that is never paid is not a deterrent.
- Match the incentives with the oversight. The City of Yes rules and the 467-m tax break accelerated conversion approvals; the inspection and structural-review capacity that should ride alongside them did not scale at the same rate.
None of this requires proving anyone here acted in bad faith. It requires the city and state to decide that a process capable of putting 1,600 homes, and a Midtown block, at risk should be independently checked at every stage, and to fund that decision. Right now, when the checking fails, the only venue left is a courtroom, after the damage is done.
This is a developing story. We will update this page as officials release findings on the cause of the buckling and the status of the structure. Nothing here alleges wrongdoing by any named party; the cause of the July 7 buckling is under investigation. Violation records are attributed to the outlets and public datasets cited below.
Our data pull: the ownership, financing, permit, and violation figures above were queried directly from NYC public datasets by tax lot (BBL 1-01316-0023 / BIN 1037552) on July 7, 2026 — ACRIS deeds, mortgages and parties; DOB NOW job filings and permits; the OATH/ECB hearings database; and the city's PLUTO tax-lot file — not taken from secondary reporting. Re-queried July 13, 2026, at which point the DOB violations dataset carried the nine emergency construction violations issued against the alteration job on July 7 (six active, three dismissed July 10 as "entered in error"), discussed in the July 13 update above. Re-queried again July 18, 2026, which added two further emergency orders dated July 9 — a special-inspection directive to verify built-versus-approved structural work, and a demand for approved steel shop drawings — discussed in the July 20 update above. Re-checked July 23, 2026: no new DOB filings had posted for the lot since July 9, so the July 23 update above reflects new expert, labor, and legislative commentary rather than new city records. Re-checked again the morning of July 27, 2026 — still no new DOB filings for the lot since July 9.
Primary sources & reporting: Insurance Journal — stop-work order (Jul 9) • Gothamist — stabilization • Newsweek — frozen-zone map • CNN — live updates • NBC News • CBS New York • PIX11 — violation history • The Real Deal — DOB violations • Commercial Observer • Pfizer Building — history • DOB BIS — BBL 1-01316-0023
Companion reading: The AG's conversion rules and the oversight lane • NYC's new Existing Building Code • What owners can legally demand from a board • Why New York has no manager licensing